Sparrow Close
We have currently paused applications for our shared ownership homes at Sparrow Close in Porthtowan. Please check later for any further updates.
If you have already registered your interest on Share to Buy you will have received an email from soapplications@coastlinehousing.co.uk containing our online application form and guidance on the next steps to complete your application.
Sparrow Close features a range of brand-new two and three-bedroom houses. Each home features:
- An air source heat pump
- A private rear garden
- Two parking spaces (with one space offering EV charging capability).
Trees are located within the rear gardens of plots 4, 5 and 7, as illustrated on the site plan below.
Applications will initially be open for two weeks to those with a connection to the Parish of St Agnes. During this time, our Sales Team will process applications on a first-come, first-served basis, subject to receiving a completed application.
Please refer to the following pages for more details on:
- House types
- Site layout
- Specification
- Pricing (including examples of the 40% minimum share)
Before applying for a shared ownership home with Coastline, please ensure you’ve read all our guides on shared ownership. If you have any questions about shared ownership or the homes at Sparrow Close, don’t hesitate to contact our Sales Team by calling 01209 200230 or emailing home.ownership@coastlinehousing.co.uk.
If you have not already done so, we encourage you to register your interest in the homes on Share to Buy. This will notify the team that you are interested in applying for a property. If there is still availability, we will contact you with our application form and information on the next steps you need to take to complete your application.
The minimum share for Sparrow Close is set at 40%.
*Service charges
Service charges for Sparrow Close will not take effect until the development has been fully completed, which is currently anticipated to be in 2032. Once introduced, the service charge will initially be set at £50 per property and will increase annually in line with inflation, subject to a maximum charge of £100 per property per year. Service charges will be collected in 12 equal monthly payments.
A 15% administration fee will also apply to the service charge.
Eligibility
To be eligible to apply for a property on this scheme, you are required to evidence that you have a connection to the County of Cornwall. Coastline will need to receive the relevant evidence before an offer of a property can be made.
To meet the local connection criteria for this scheme, you will need to meet one of the following:
a) being permanently resident therein for a continuous period of at least three (3) years immediately prior to the date of a Housing Application; or
b) being formerly permanently resident therein for a continuous period of at least five (5) years; or
c) having your place of permanent work (normally regarded as 16 hours or more a week and not including seasonal or casual employment) therein for a continuous period of at least three (3) years immediately prior to the date of a Housing Application; or
d) having a connection through a close family member (normally mother, father, brother, sister, son or daughter) where the family member is currently resident therein and has been so for a continuous period of at least five (5) years immediately prior to the date of a Housing Application and where there is independent evidence that the family member is in need of or can give support for the foreseeable future or on an ongoing basis.
*The local connection criteria does not apply if you are a serving or previously serving member of the regular armed forces or qualifying under any other clause of the Allocation of Housing (qualification criteria for armed forces) (England) regulations 2012.
**If there is still availability on this scheme after two weeks, applications will then be opened to applicants that hold a connection to the secondary area, defined as the neighbouring Parishes of Portreath, Chacewater, Kenwyn and Perranzabuloe.
***If there is still availability on this scheme two weeks after the initial cascade to the neighbouring parishes, applications will then be invited from applicants that hold a connection to the County of Cornwall.
****If after 70 days from the date of advertising the homes for sale there is still availability, the homes may be opened up to a person who meets at least one of the points a – d listed above, or who holds a Minimum Local Connection to the County of Cornwall.

The Lushington
Approximate Room Dimensions
Measurements are taken from the widest point.
Measurements are taken from the widest point.
| Living / Dining Room | 5.67m x 6.88m |
| Kitchen | 2.84m x 2.72m |
| Bedroom1 | 2.64m x 5.12m |
| Bedroom 2 | 2.64m x 4.38m |
| Bedroom 3 | 3.30m x 4.16m |
| Bathroom | 2.88m x 1.76m |
| W/C | 1.21m x 1.68m |
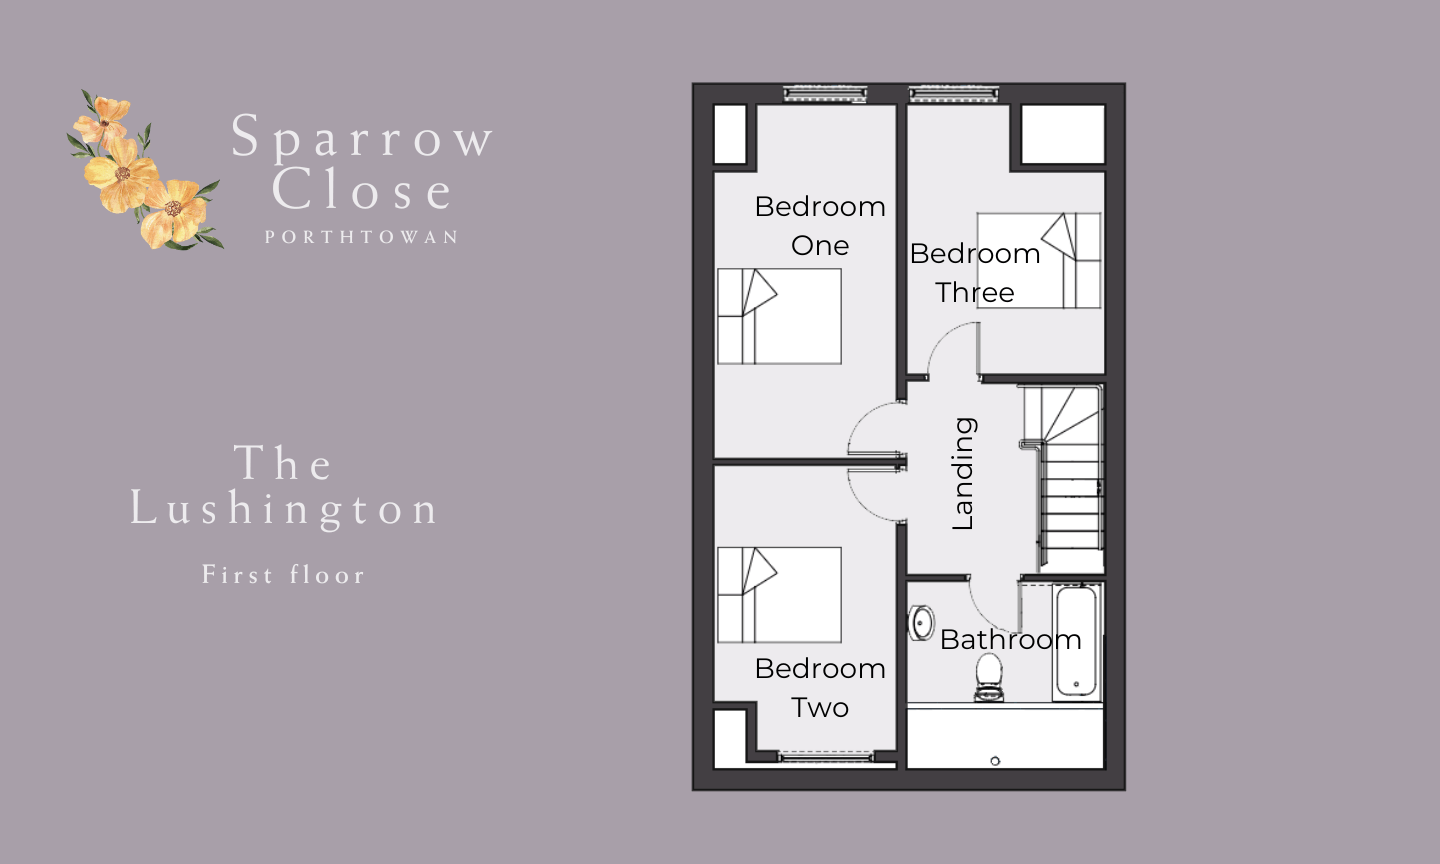
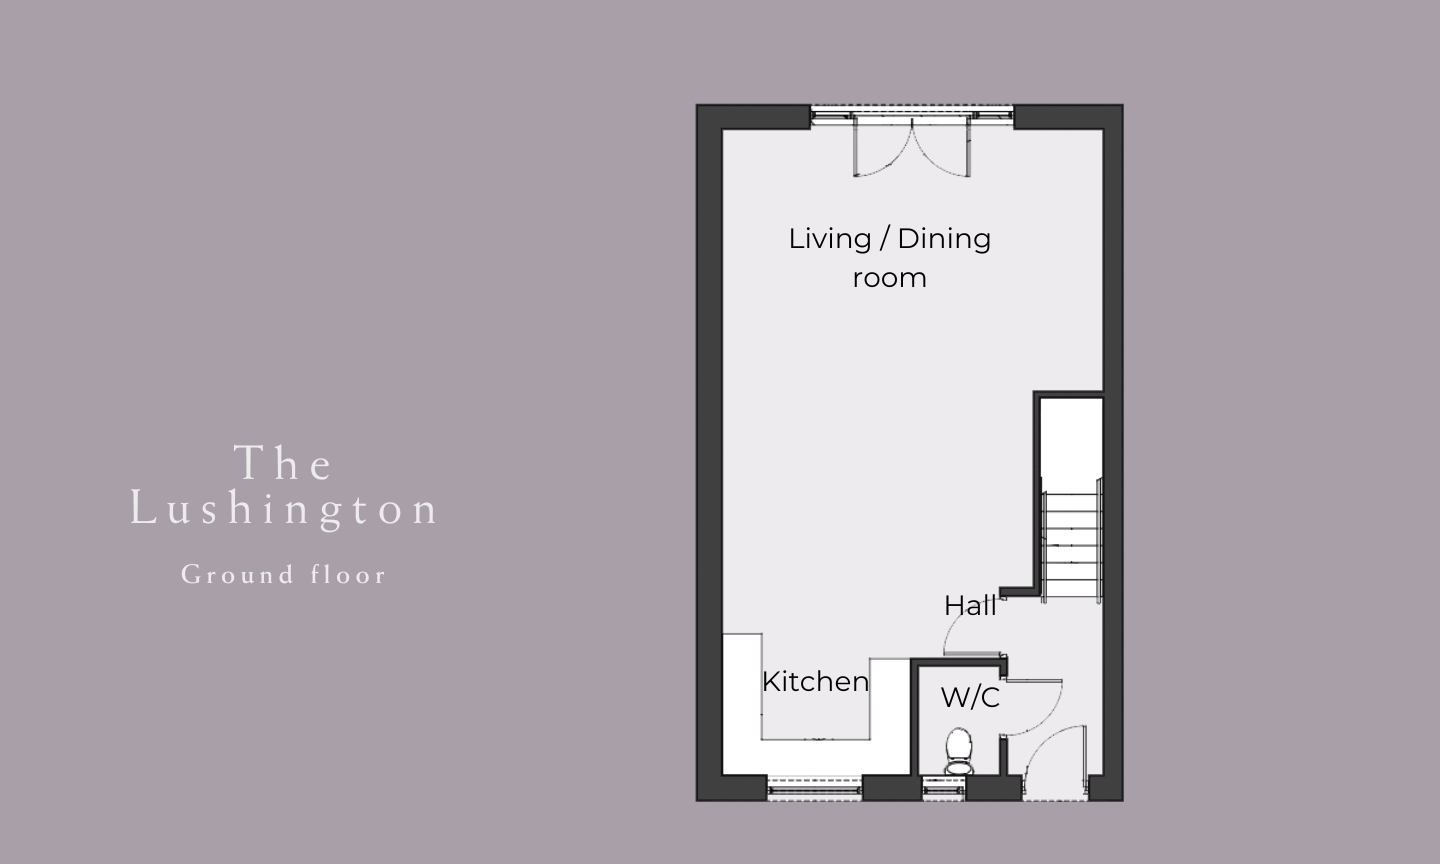

These computer generated images and floor plans have been produced for illustrative purposes only. The illustrations shown are computer generated impressions of how the property may look so are indicative only. External and internal details or finishes may vary on individual plots. Exact specifications, window styles and whether a property is left or right handed may differ from plot to plot. The floor plans shown are not to scale. Measurements are based on the original drawings.

The Felicity
Approximate Room Dimensions
Measurements are taken from the widest point.
Measurements are taken from the widest point.
| Living / Dining Room | 4.57m x 3.38m |
| Kitchen | 3.54m x 4.59m |
| Bedroom1 | 3.54m x 3.72m |
| Bedroom 2 | 2.52m x 3.76m |
| Bathroom | 1.90m x 2.73m |
| W/C | 1.77m x 1.13m |
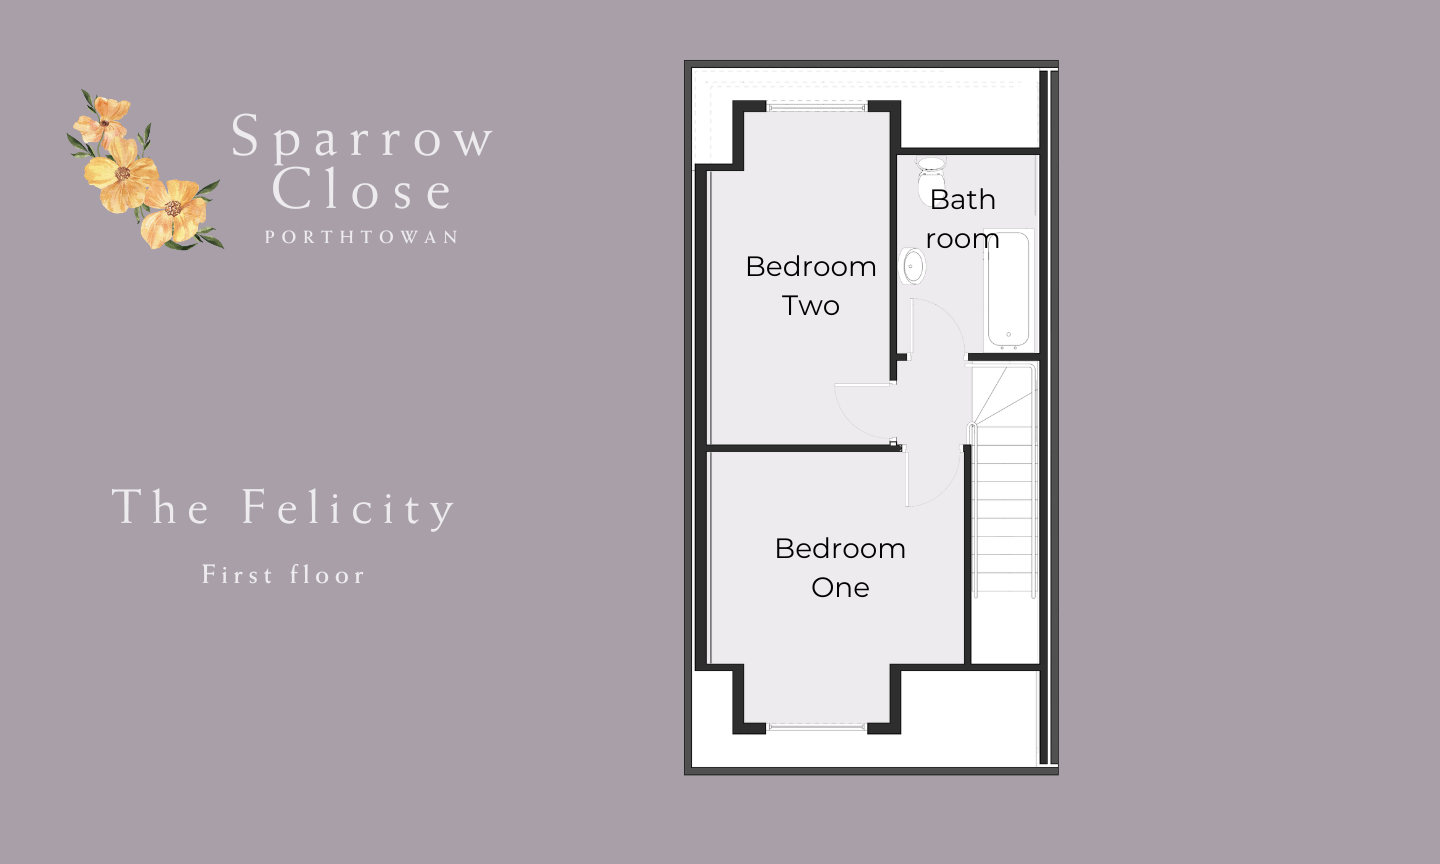
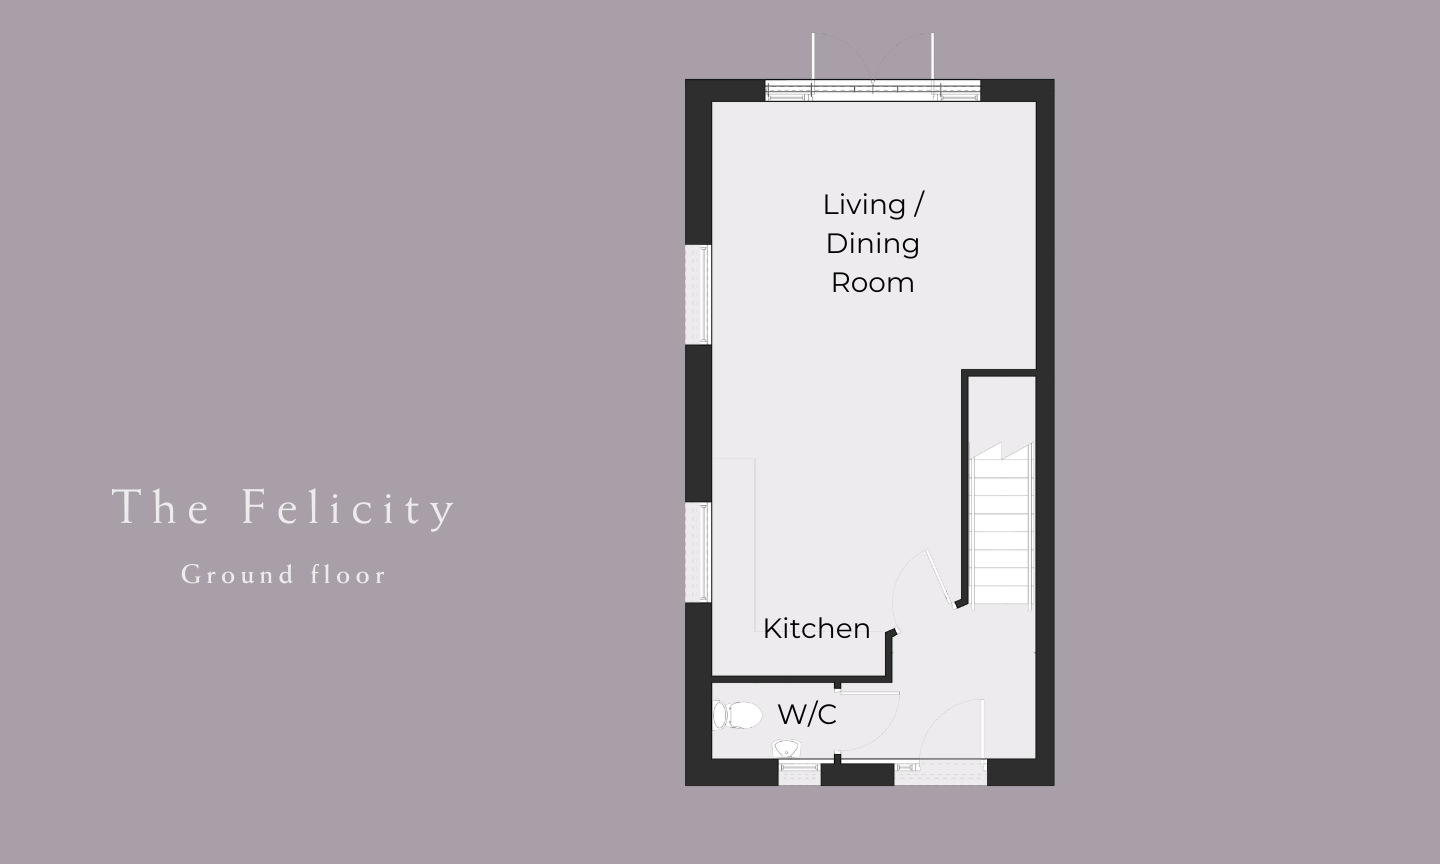
These floor plans have been produced for illustrative purposes only. The illustrations shown are computer generated impressions of how the property may look so are indicative only. External and internal details or finishes may vary on individual plots. Exact specifications, window styles and whether a property is left or right handed may differ from plot to plot. The floor plans shown are not to scale. Measurements are based on the original drawings.
The Specification
The specification set out below is for general guidance and could be subject to change. This does not form any part of contract.
In the kitchens
- Howdens Greenwich kitchen units in Marine Blue with Natural oak interior
- Marble effect 38mm worktop
- Drayton sink with Rienza mixer tap
- Lamona Stainless Steel Single Fan Oven
- Lamona Stainless Steel Extractor
- Integrated Lamona Black Ceramic Hob
In the bathrooms
- Bath with shower over bath
- Mixer taps
- Shower screen
- Chrome electric heated towel rail
- Marble effect ceramic tiles by Terra Vecchia
- Pendant lights
General features
- Two parking spaces
- FTTP
- Air Source Heat Pump
- Carpets to the habitable rooms
- Vinyl to the kitchen and bathrooms
- Front and rear external lighting
- Private rear garden
- 10 Year Build Zone Warranty
Pricelist
The minimum share for Sparrow Close is set at 40%. Please see above for further information on service charges.
| Plot | House Type | Beds | Open Market Value | Minimum Share | Share Value | Rent PCM | Buildings Insurance | *Service Charges |
|---|---|---|---|---|---|---|---|---|
| 4 | Lushington | 3 | RESERVED | 40% | £148,000 | £462.50 | £19.55 | £0.00 |
| 5 | Lushington | 3 | RESERVED | 40% | £148,000 | £462.50 | £19.55 | £0.00 |
| 6 | Felicity | 2 | £310,000 | 40% | £124,000 | £387.50 | £19.55 | £0.00 |
| 7 | Felicity | 2 | RESERVED | 40% | £124,000 | £387.50 | £19.55 | £0.00 |
Address:
Coastline House,
Barncoose Gateway Park,
Redruth,
TR15 3RQ
Barncoose Gateway Park,
Redruth,
TR15 3RQ
Tel: 01209 200230
Email: home.ownership@coastlinehousing.co.uk