Eventide, Hayle
Coastline is pleased to offer 4 brand-new shared-ownership homes in the town of Hayle for Phase 1 of Eventide!
If you have already registered your interest on Share to Buy you will have received an email from soapplications@coastlinehousing.co.uk containing our online application form and guidance on the next steps to complete your application.
Eventide features a range of three-bedroom houses. Each home features:
- Air source heat pump heating
- A private rear garden
- Two external parking spaces, one capable of EVCP charging
Our Sales Team will process applications on a first-come, first-served basis, subject to receiving a completed application.
Please refer to the following pages for more details on
- Floorplans
- Site layout
- Specification
- Pricing (including example shares of 40%).
Phase 1 of Eventide is available with the full range of shared ownership purchase options (shares between 10% to 75%, suject to availability). Once Phase 1 has been allocated, seven additional homes will be released; Coastline may adjust the minimum share threshold of the second phase of homes.
The Mortgage People (TMP) may continue to take you through the financial assessment process; please be aware that your application may be declined if an adjusted minimum share is above your maximum affordability threshold once the first home has been allocated.
Before applying for a shared ownership home with Coastline, please ensure you’ve read all our guides on shared ownership. If you have any questions about shared ownership or the homes at Eventide, please don’t hesitate to contact our Sales Team by calling 01209 200230 or emailing home.ownership@coastlinehousing.co.uk.
If you have not already done so, we encourage you to register your interest in the homes on Share to Buy. This will notify the team that you are interested in applying for a property. If there is still availability, we will contact you with our application form and information on the next steps you need to take to complete your application.
Eligibility
There are no local connection requirements for these plots.
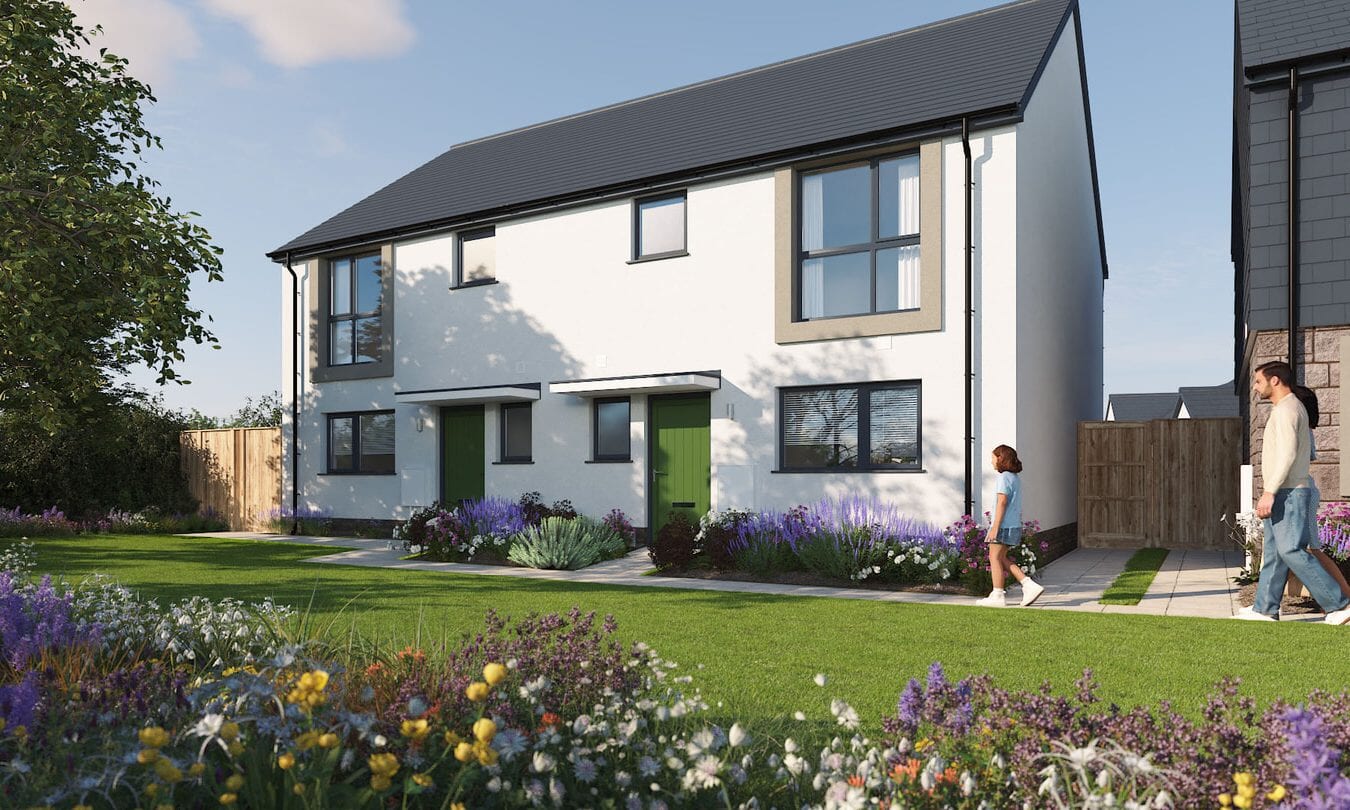
The Brook
Approximate Room Dimensions
| Living / Dining | 5.69m x 4.93m |
| Kitchen | 3.18m x 4.13m |
| Bedroom 1 | 3.32m x 4.53m |
| Bedroom 2 | 3.41m x 3.08m |
| Bedroom 3 | 2.61m x 3.21m |
| Bathroom | 2.28m x 2.05m |
| W/C | 1.13m x 2.05m |
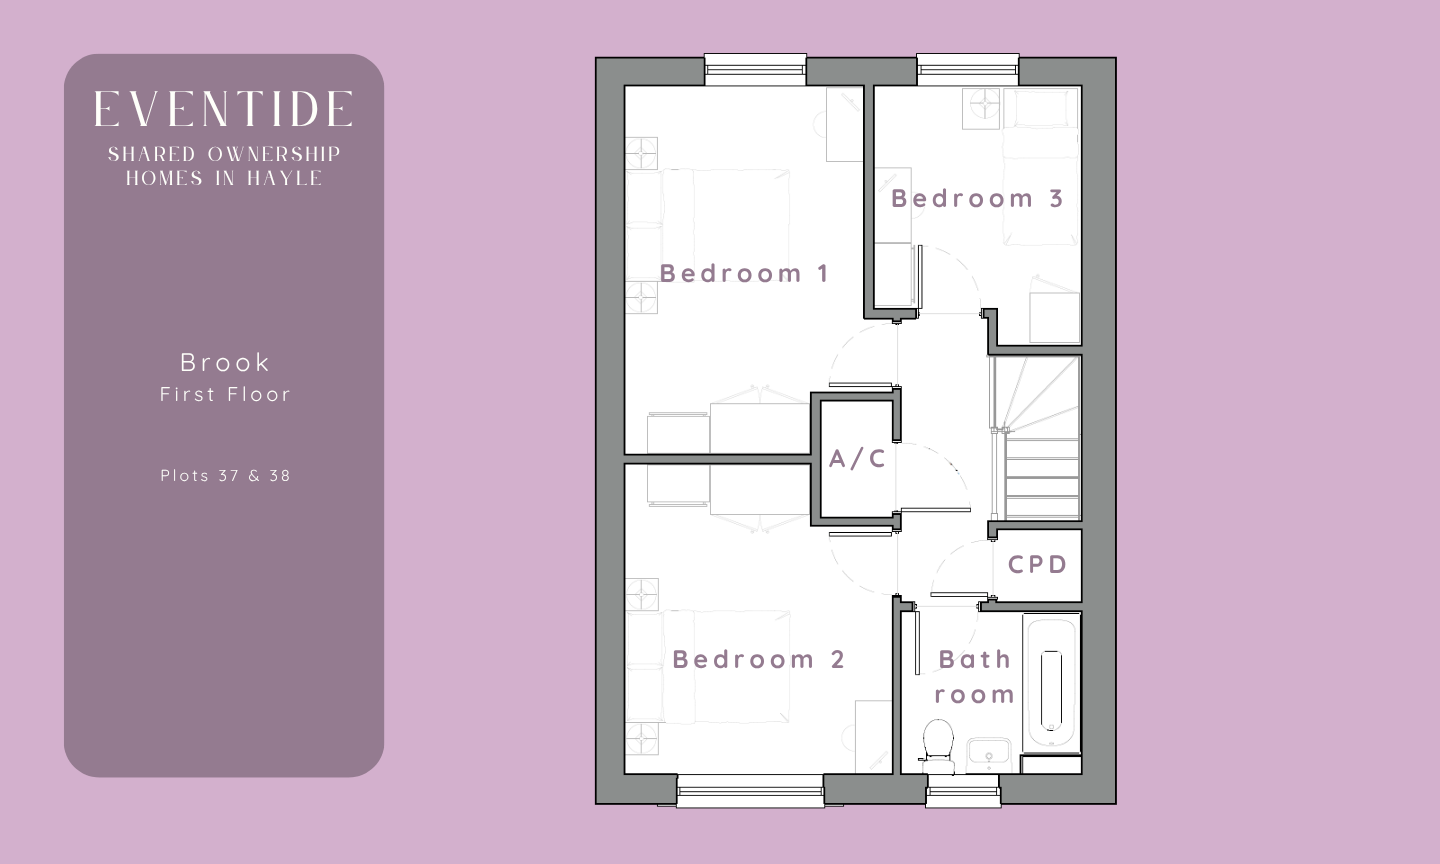
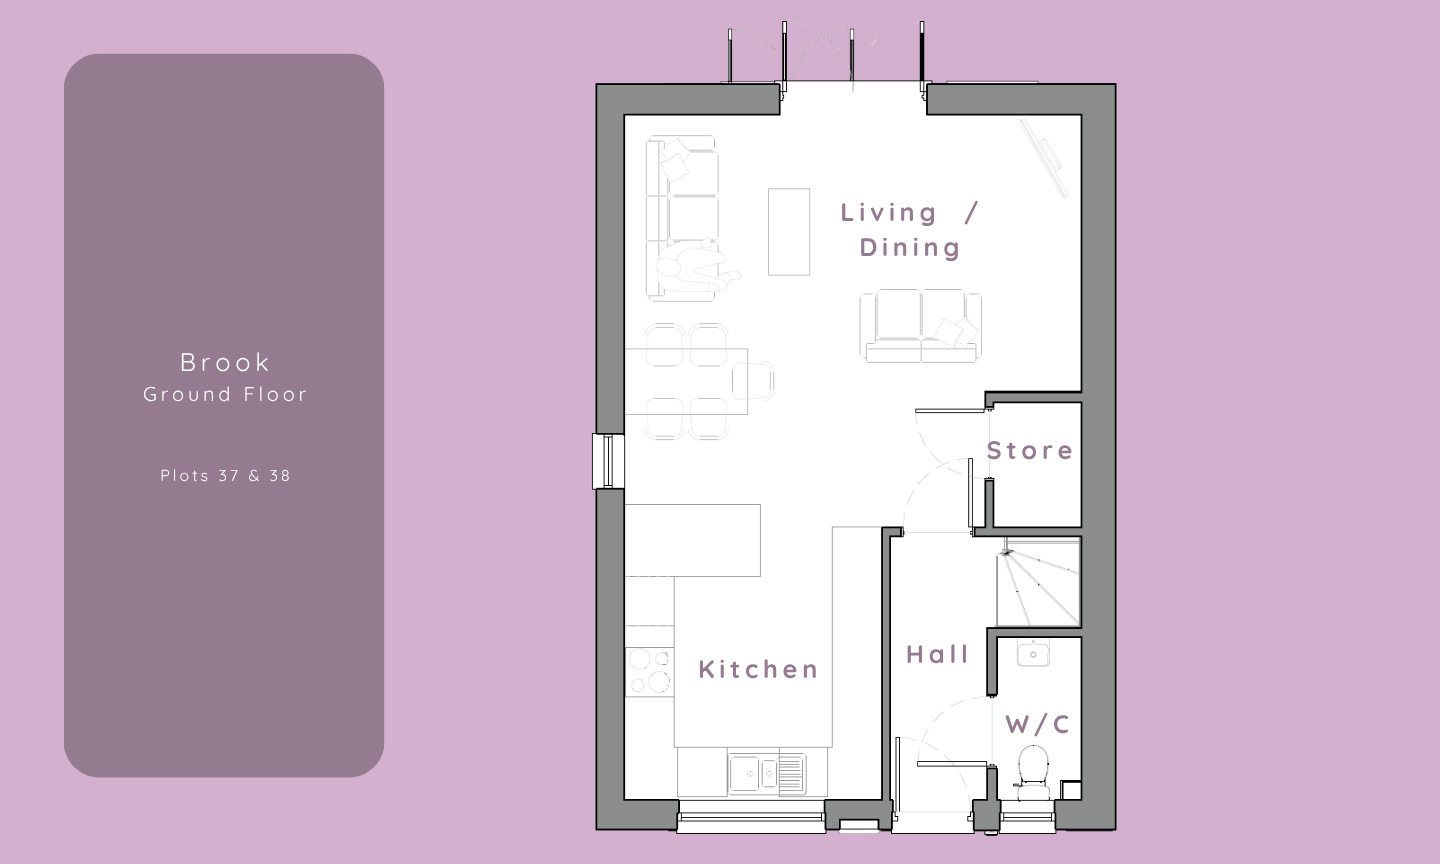

These floor plans have been produced for illustrative purposes only. The illustrations shown are computer generated impressions of how the property may look so are indicative only. External and internal details or finishes may vary on individual plots. Exact specifications, window styles and whether a property is left or right handed may differ from plot to plot. The floor plans shown are not to scale. Measurements are based on the original drawings.
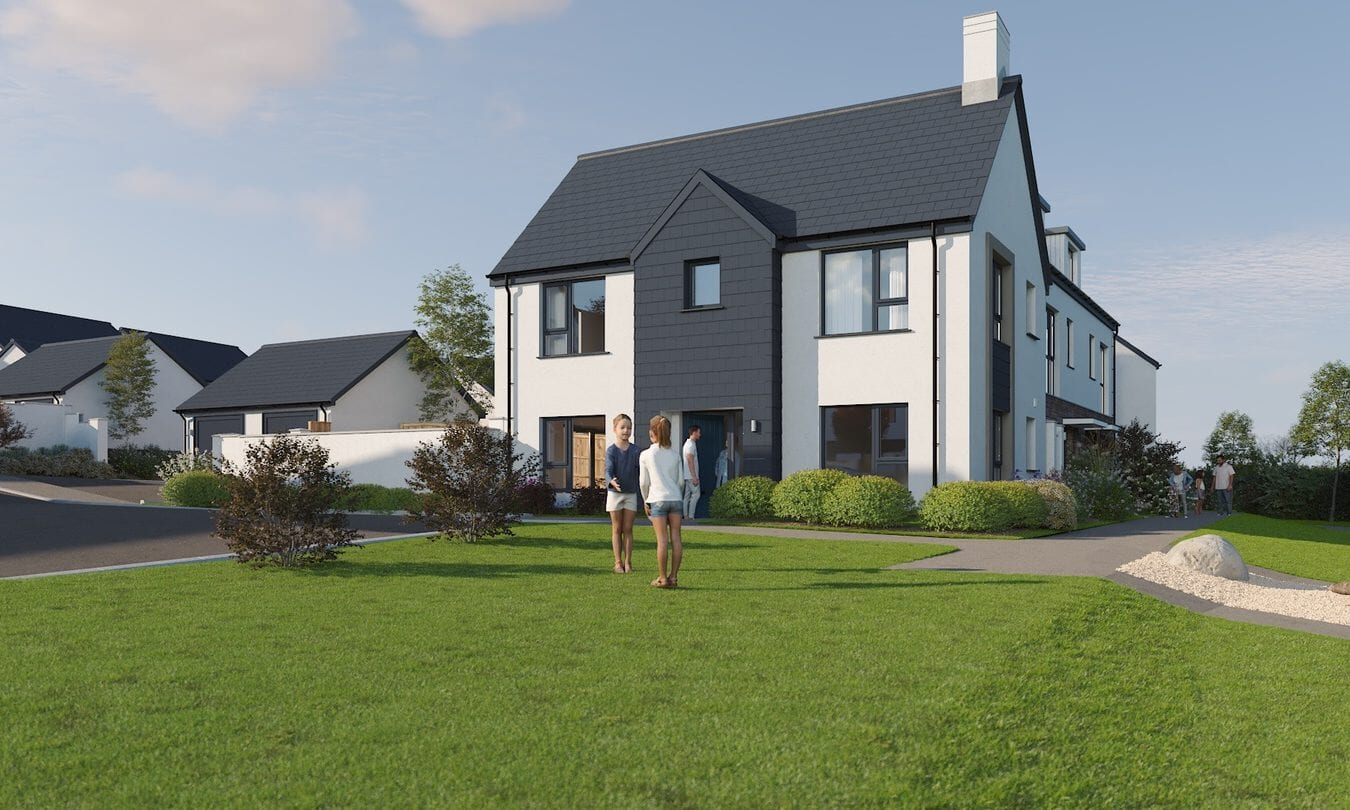
The Brook
Approximate Room Dimensions
| Lounge | 3.58m x 5.92m |
| Dining | 3.14m x 2.91m |
| Kitchen | 3.14m x 3.45m |
| Bedroom 1 | 3.06m x 5.92m |
| Bedroom 2 | 3.66m x 2.95m |
| Bedroom 3 | 3.66m x 2.87m |
| bathroom | 2.04m x 1.79m |
| W/C | 1.07m x 1.81m |
| Store | 2.11m x 1.82m |
| Hall | 2.11m x 1.97m |
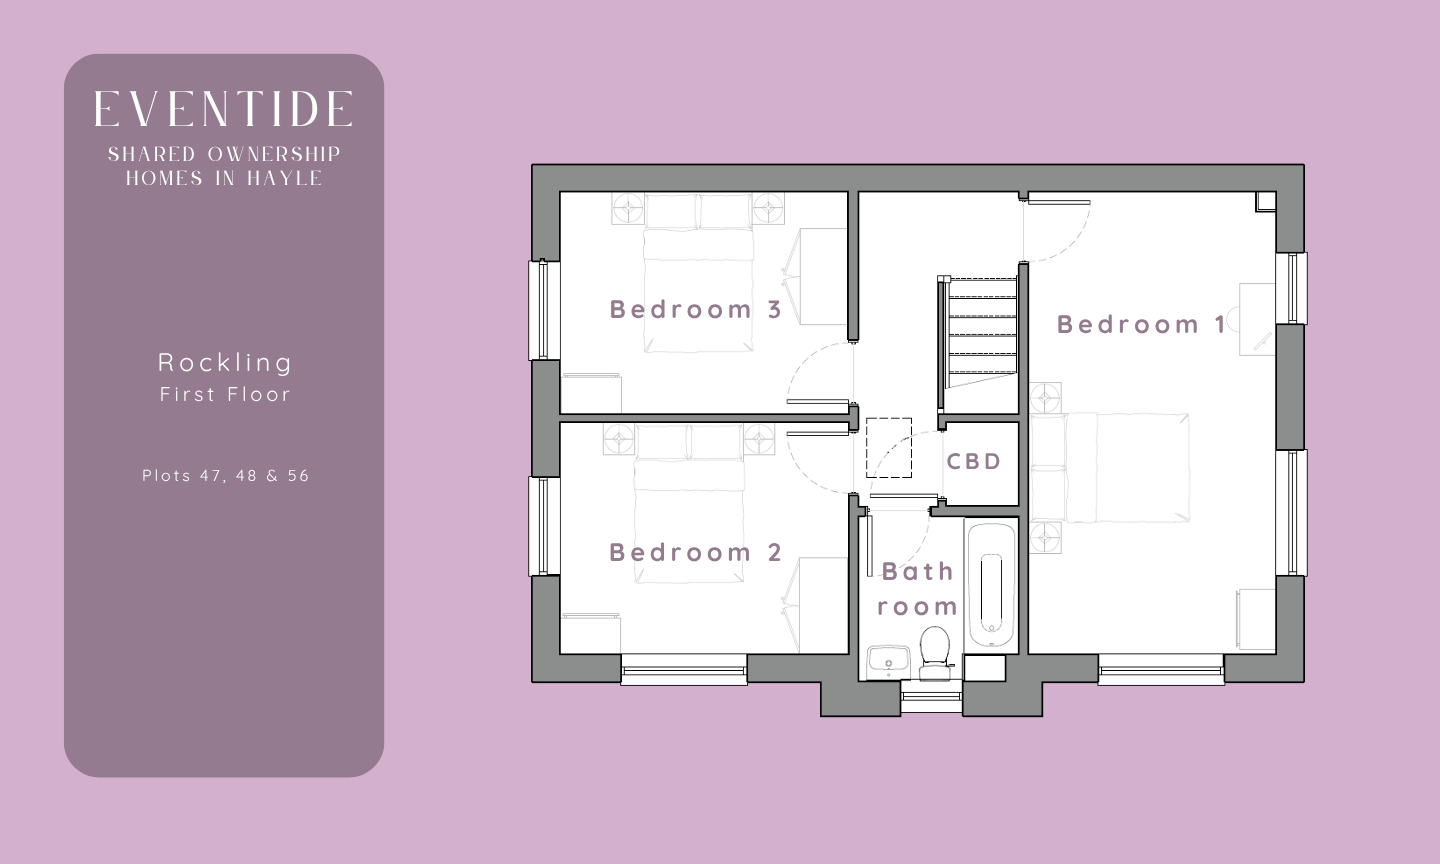
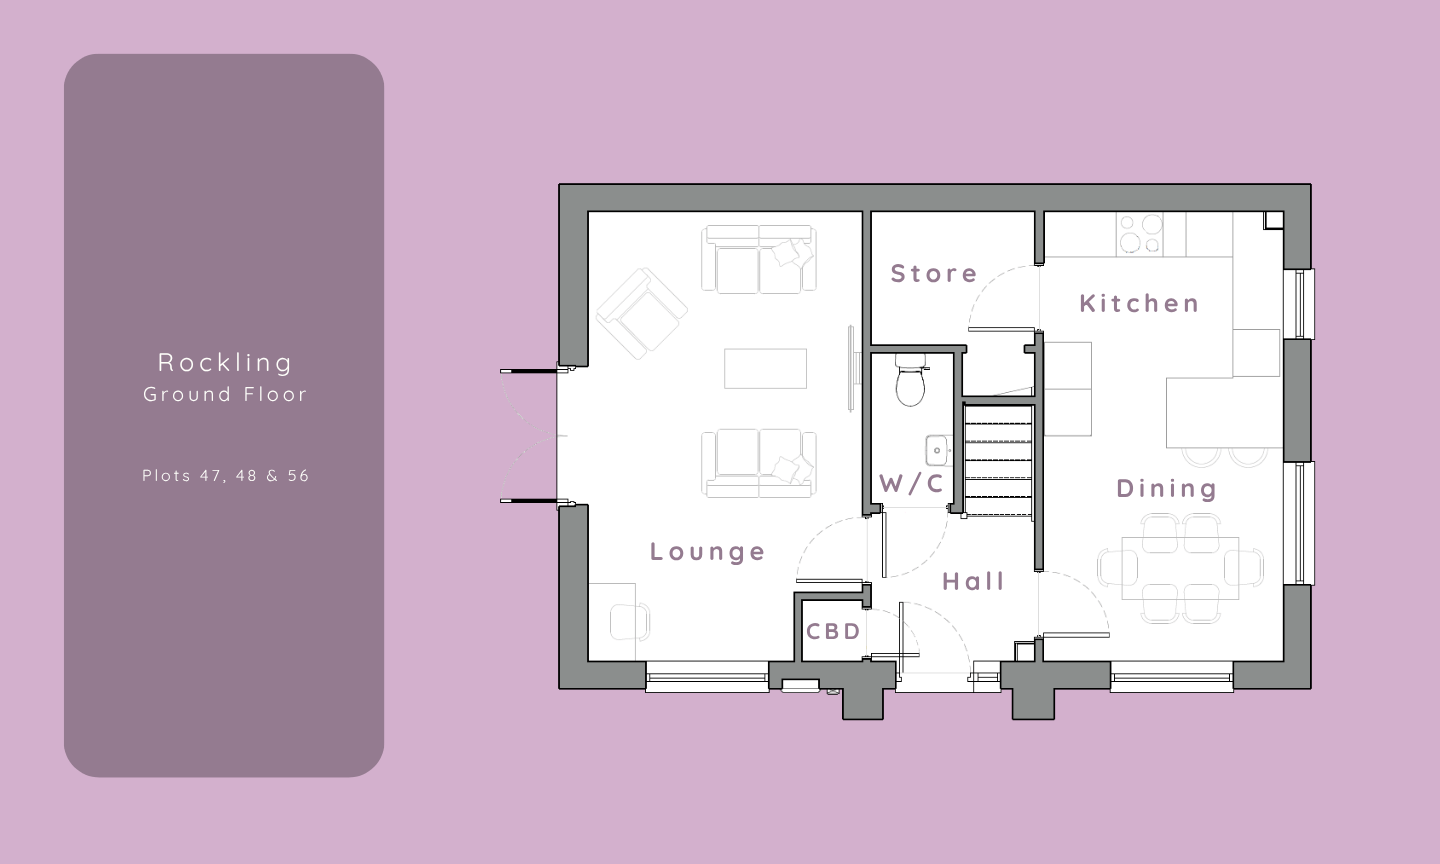
These floor plans have been produced for illustrative purposes only. The illustrations shown are computer generated impressions of how the property may look so are indicative only. External and internal details or finishes may vary on individual plots. Exact specifications, window styles and whether a property is left or right handed may differ from plot to plot. The floor plans shown are not to scale. Measurements are based on the original drawings.
The Specification
The specification set out below is for general guidance and could be subject to change. This does not form any part of contract.
In the kitchens
- Symphony kitchen units
- Symphony kitchen worktop and splashback
- White ceramic tiling, 150 x 150mm
- Oven, hob and extractor
- Bowl and half kitchen sink
- Chrome track light
In the bathrooms
- Ideal Standard bath with blender valve, anti-slip and twin chrome grips
- Thermostatic shower over bath with glass shower screen
- Ideal Standard W/C
- Obscure glazed windows
- Tiling to bath walls and 300mm above basins
General features
- Two parking spaces, one with EVCP charging capabilities
- Air source heat pump
- Fibre to the property (FTTP)
- Private garden with outside tap and rear power socket
- Doorbell
- 999-year lease
- 10-year Premier Guaranty warranty
Pricelist
The shares available to purchase for homes under this scheme range from 10% to 75%. The shares shown in the table below are for illustrative purposes only and to provide an example of the costs associated with shared ownership. The shares offered depend on the buyer's individual circumstances, as determined by an individual assessment. Once one of the homes have been allocated, Coastline Housing may adjust the minimum share available on the remaining homes.
| Plot | House Type | Beds | Open Market Value | Example Share | Share Value | Monthly Rent | Monthly Buildings Insurance | Monthly Service Charges |
|---|---|---|---|---|---|---|---|---|
| 37 | Brook | 3 | £370,000 | 35% | £129,500 | £501.04 | £14.38 | £17.80 |
| 47 | Rockling | 3 | £385,000 | 35% | £134,750 | £521.35 | £14.38 | £17.80 |
| 48 | Rockling | 3 | £385,000 | 35% | £134,750 | £521.35 | £14.38 | £17.80 |
| 56 | Rockling | 3 | £385,000 | 35% | £134,750 | £521.35 | £14.38 | £17.80 |
Address:
Coastline House,
Barncoose Gateway Park,
Redruth,
TR15 3RQ
Barncoose Gateway Park,
Redruth,
TR15 3RQ
Tel: 01209 200230
Email: home.ownership@coastlinehousing.co.uk