Eventide, Hayle
Coastline is excited to soon offer new shared ownership properties in Hayle! To get the latest information and guidance to complete an application, please register your interest on Share to Buy. Applications for Eventide are set to open soon with a first phase of 4 plots, followed by the remaining 9.
Eventide features a range of three-bedroom homes, all equipped with an air source heat pump, a private garden and parking.
We will initially invite applications for two weeks to applicants with a primary local connection. During this time, our Sales Team will process applications on a first-come, first-served basis, subject to receipt of a full application.
Further information on the homes’ specifications and prices will be available when we begin inviting applications. Homes in this scheme will be made available to reserve in phases. To receive further updates on homes in this scheme, including launch dates, please register your interest on Share to Buy.
A full range of Shared Ownership shares will be available (between 10% and 75%, subject to affordability) on the first phase of plots to be released. Once this allocation has been reached, the minimum share available on the remaining homes may increase.
Eligibility
There are no local connection requirements for these plots.
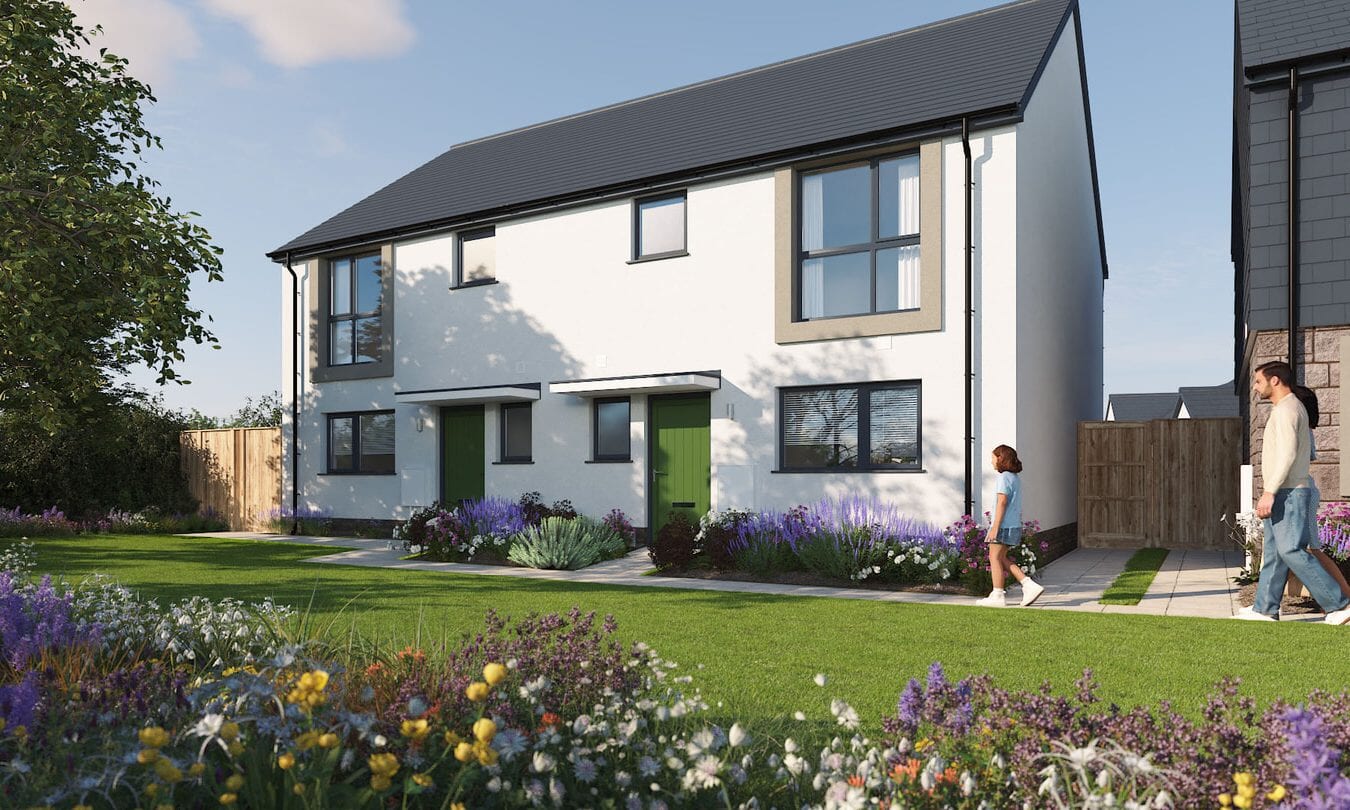
The Brook
Approximate Room Dimensions
| Living / Dining | 5.69m x 4.93m |
| Kitchen | 3.18m x 4.13m |
| Bedroom 1 | 3.32m x 4.53m |
| Bedroom 2 | 3.41m x 3.08m |
| Bedroom 3 | 2.61m x 3.21m |
| Bathroom | 2.28m x 2.05m |
| W/C | 1.13m x 2.05m |
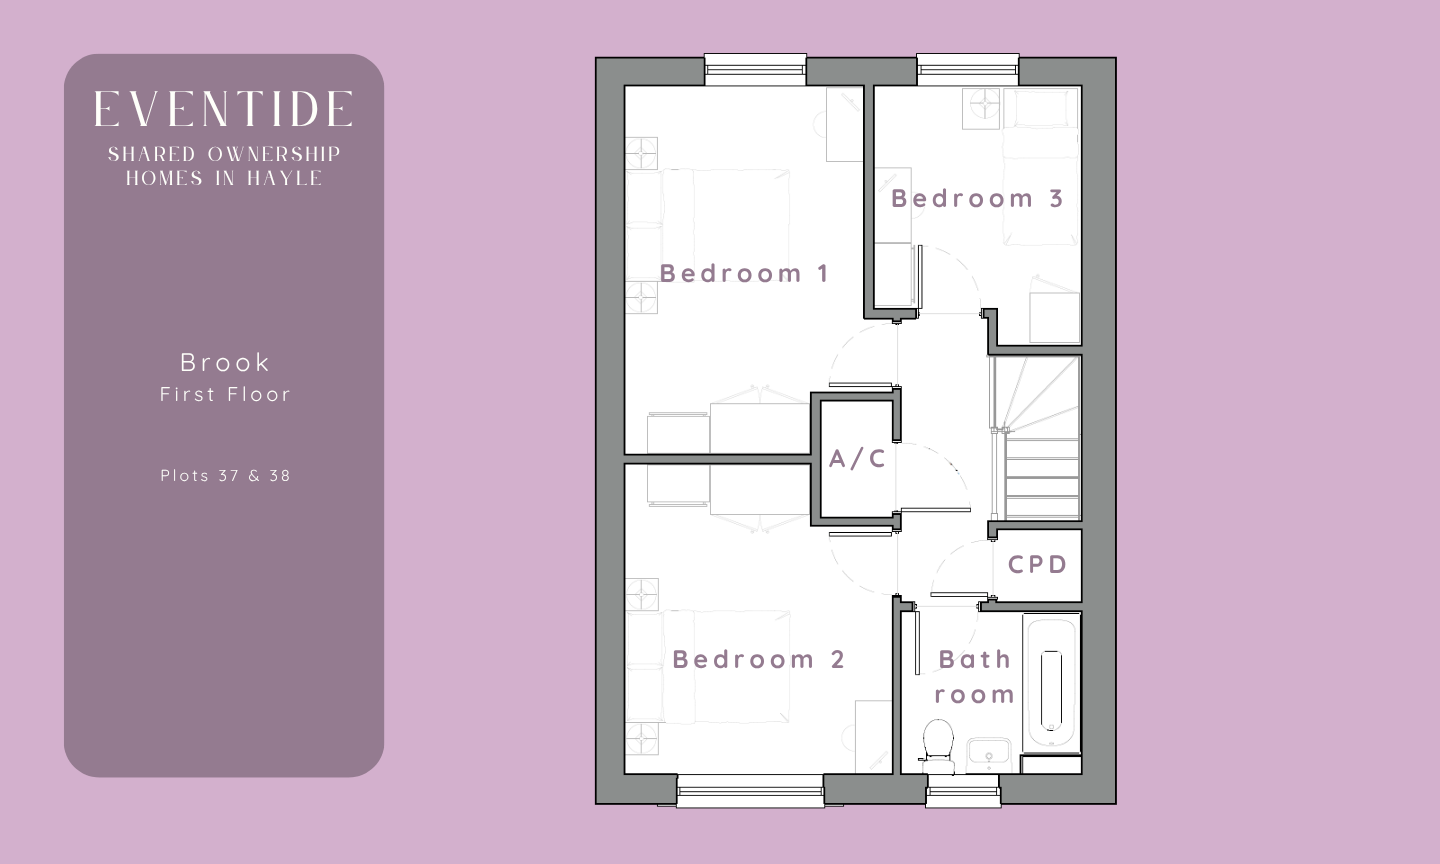
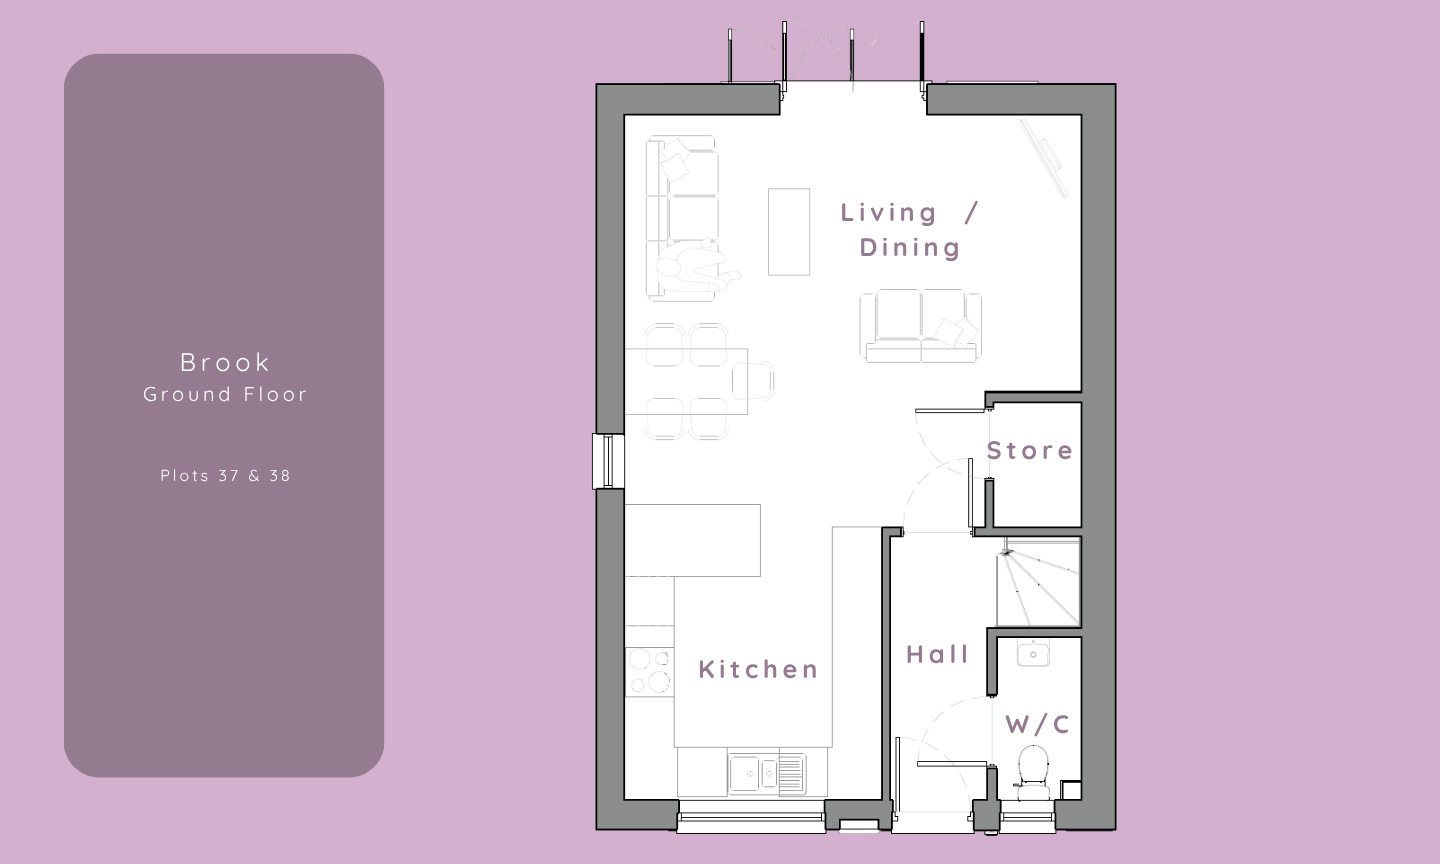

These floor plans have been produced for illustrative purposes only. The illustrations shown are computer generated impressions of how the property may look so are indicative only. External and internal details or finishes may vary on individual plots. Exact specifications, window styles and whether a property is left or right handed may differ from plot to plot. The floor plans shown are not to scale. Measurements are based on the original drawings.
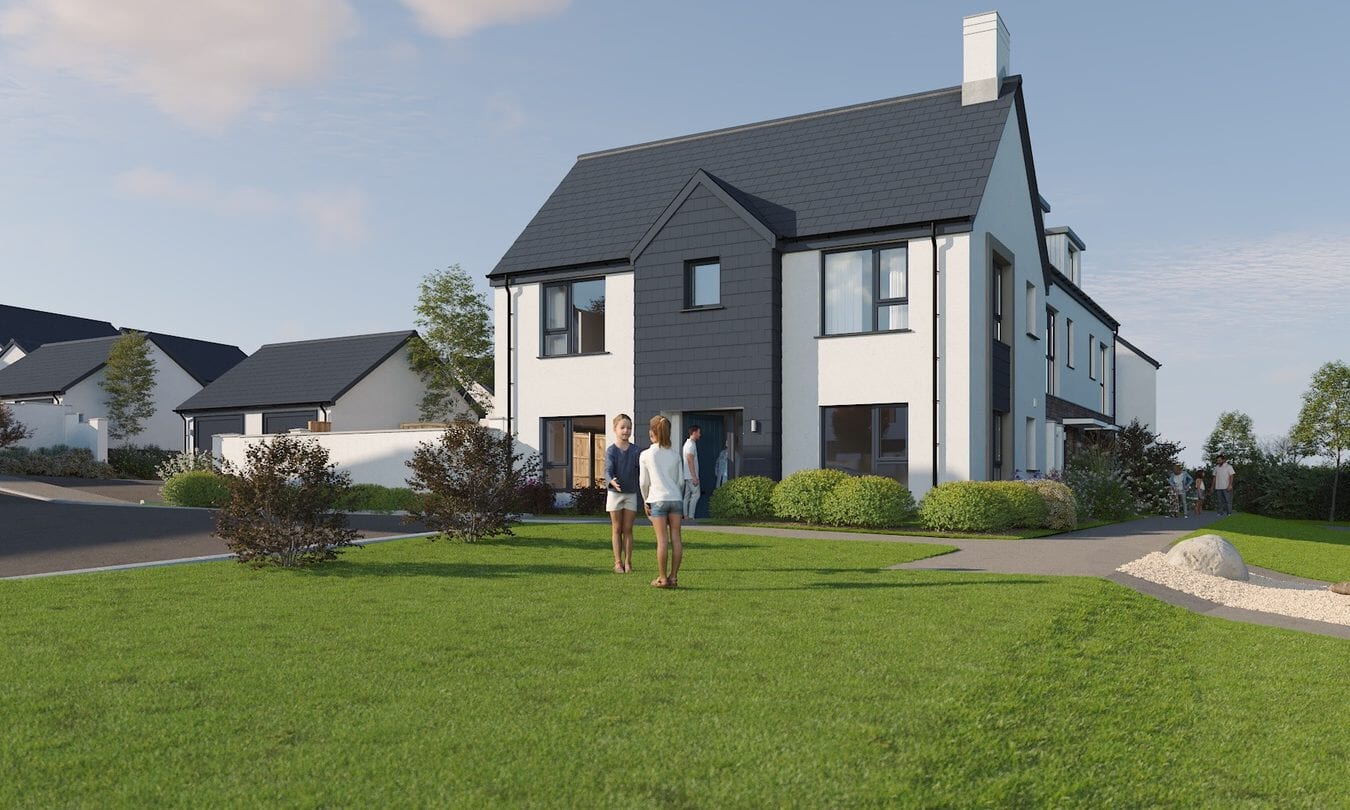
The Rockling
Approximate Room Dimensions
| Lounge | 3.58m x 5.92m |
| Dining | 3.14m x 2.91m |
| Kitchen | 3.14m x 3.45m |
| Bedroom 1 | 3.06m x 5.92m |
| Bedroom 2 | 3.66m x 2.95m |
| Bedroom 3 | 3.66m x 2.87m |
| Bathroom | 2.04m x 1.79m |
| W/C | 1.07m x 1.81m |
| Store | 2.11m x 1.82m |
| Hall | 2.11m x 1.97m |
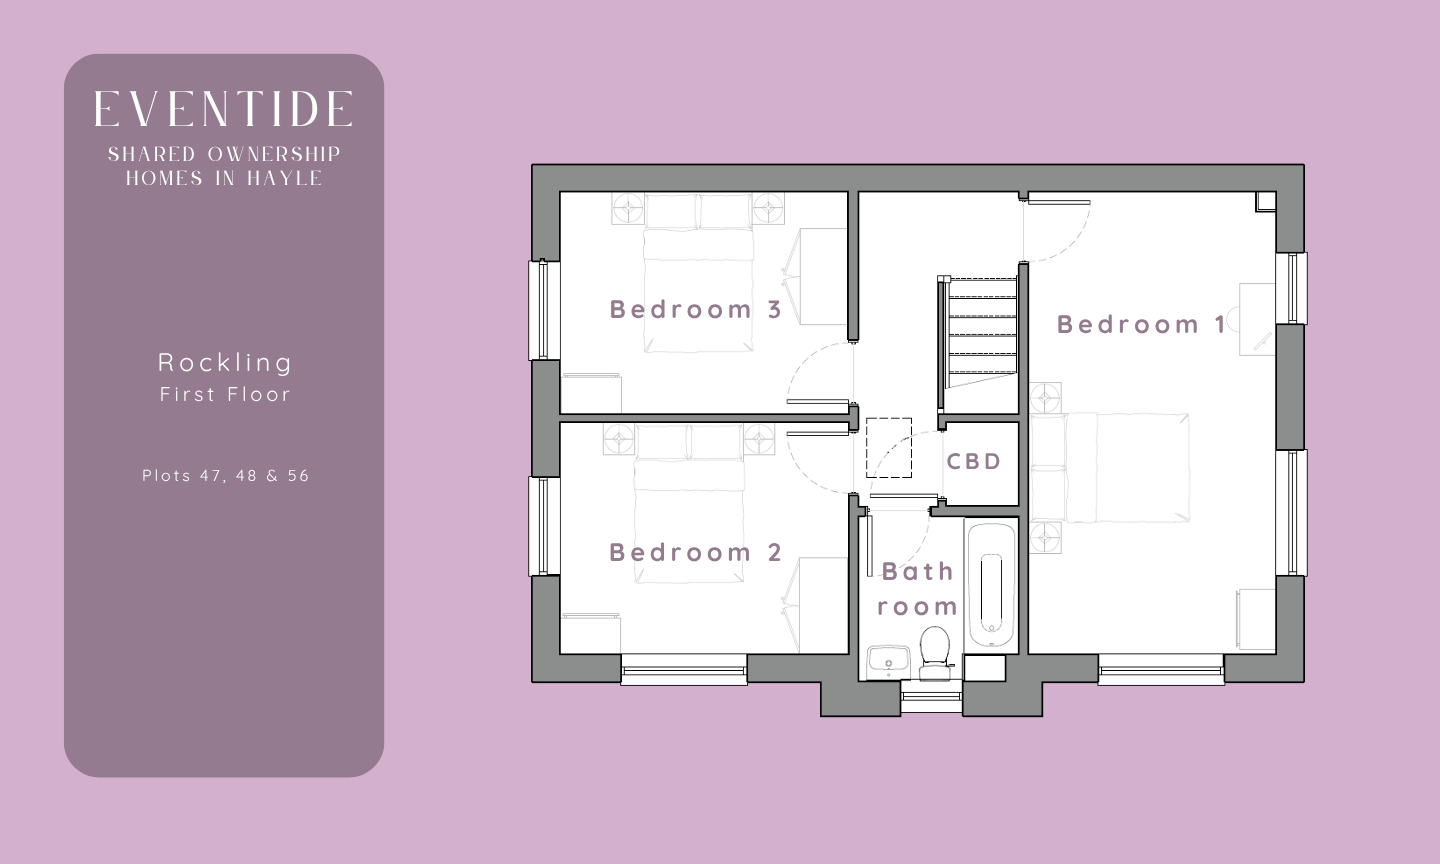
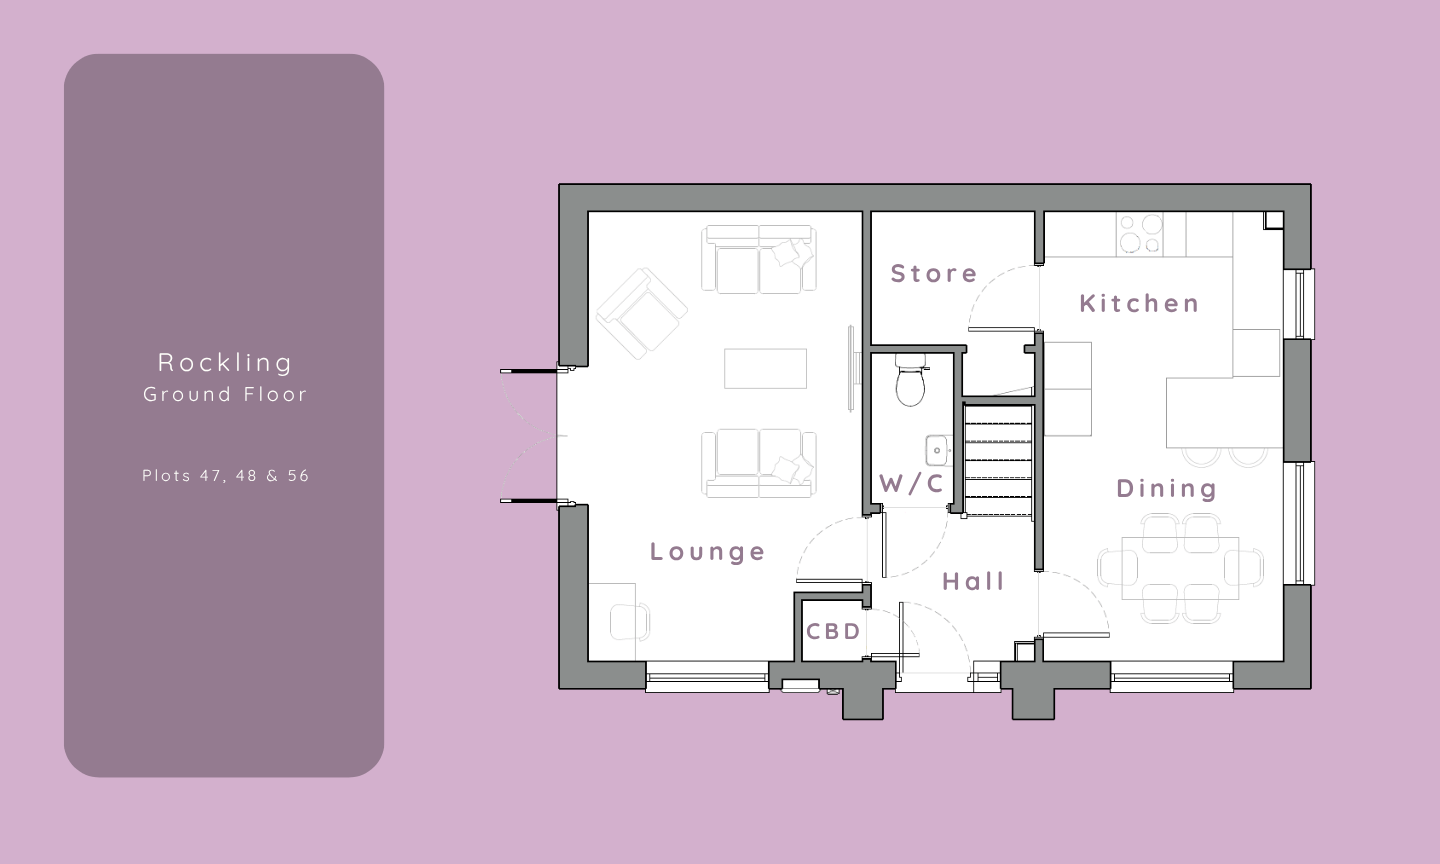
These floor plans have been produced for illustrative purposes only. The illustrations shown are computer generated impressions of how the property may look so are indicative only. External and internal details or finishes may vary on individual plots. Exact specifications, window styles and whether a property is left or right handed may differ from plot to plot. The floor plans shown are not to scale. Measurements are based on the original drawings.
Address:
Coastline House,
Barncoose Gateway Park,
Redruth,
TR15 3RQ
Barncoose Gateway Park,
Redruth,
TR15 3RQ
Tel: 01209 200230
Email: home.ownership@coastlinehousing.co.uk